9117 Bingham View Ct
SEE ALL PHOTOS
9117 Bingham View Ct
Sold

9117 Bingham View Ct

9117 Bingham View Ct, Prospect, KY 40059

$475,000
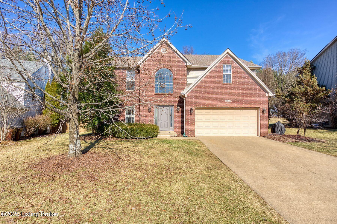
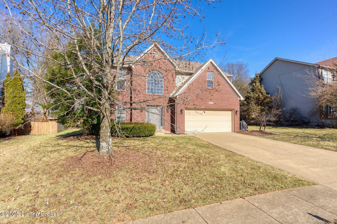
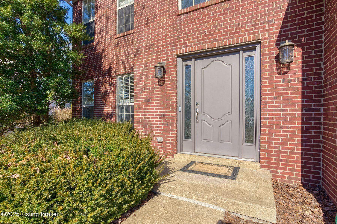
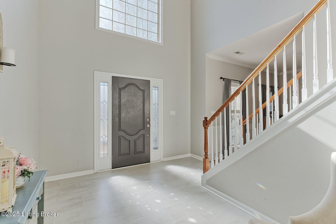
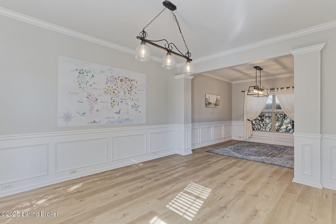
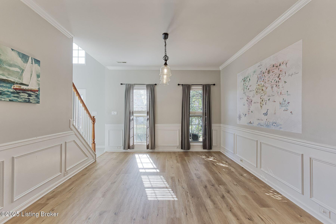
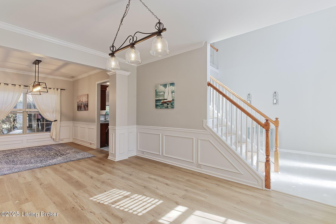
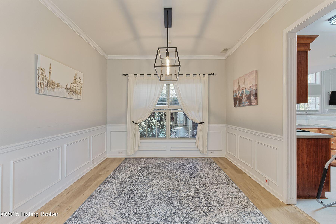
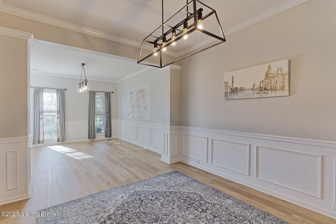
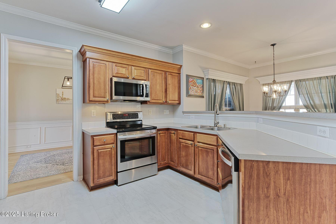
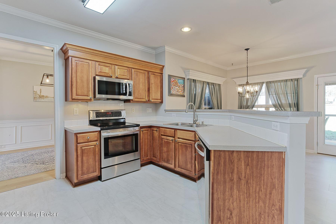
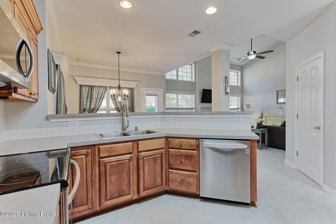
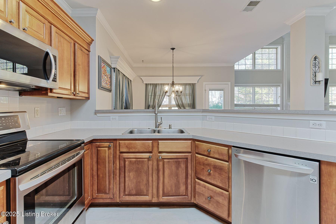
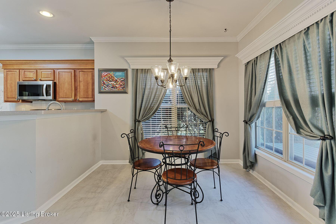
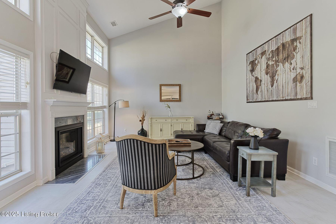
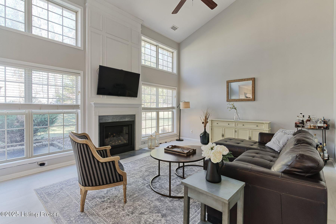
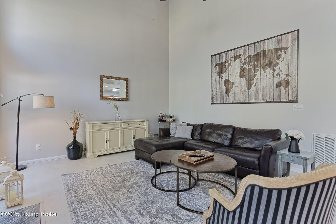
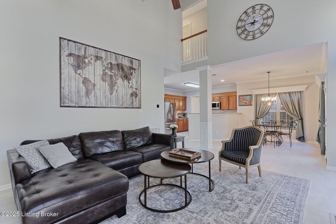
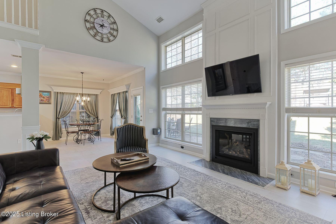
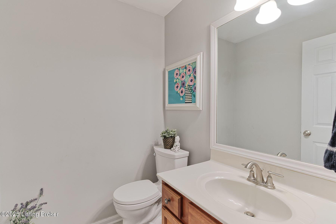
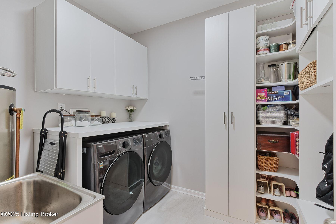
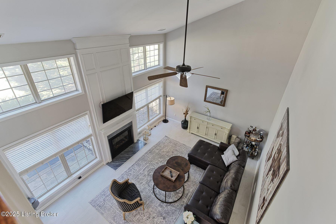
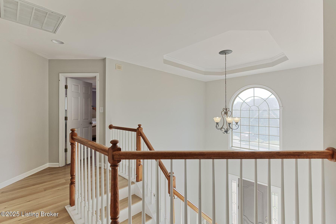
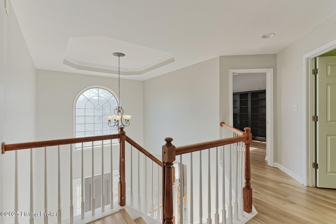
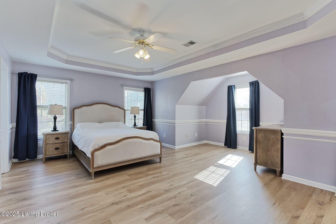
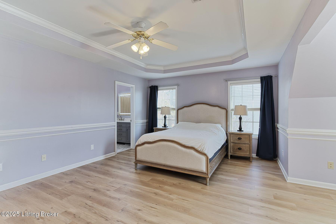
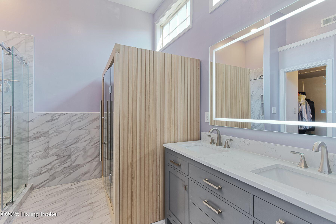
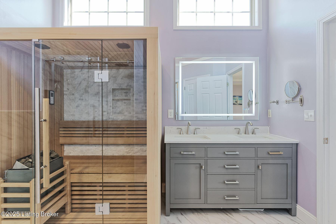
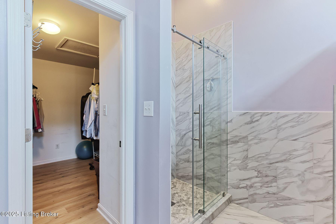
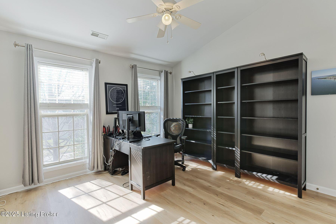
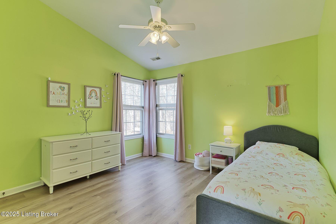
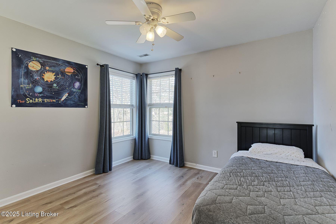
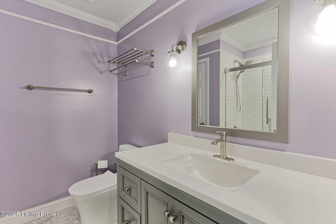
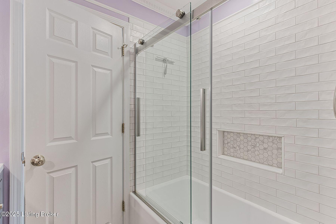
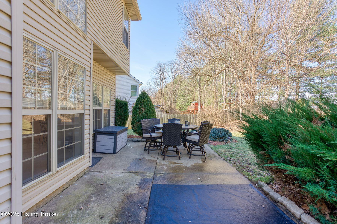
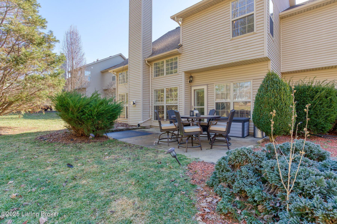
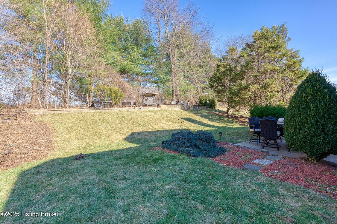
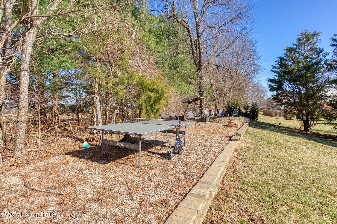
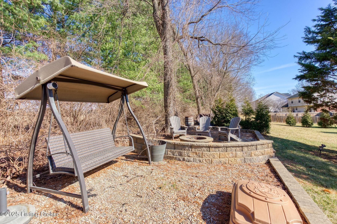
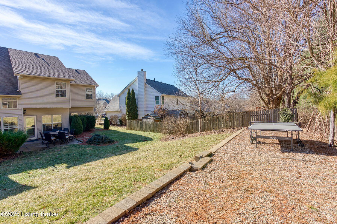
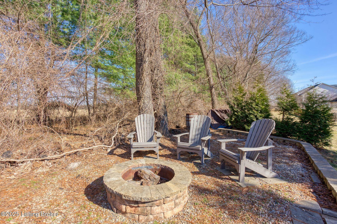
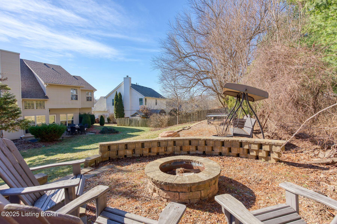
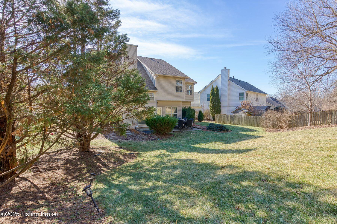
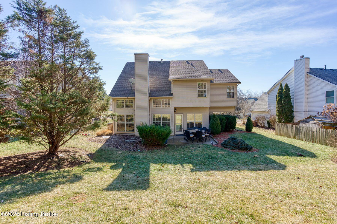
Experience refined living in the highly coveted Wolf Trace subdivision, an exceptional community renowned for its proximity to top-tier shopping, gourmet dining, and major expressways. The home features four bedrooms, two full bathrooms, and one half bathroom among its nearly 2,600 square feet of living space. The thoughtful layout provides a seamless flow from room to room, creating an inviting atmosphere that balances elegance with familial warmth. The main level features a formal dining room perfect for hosting, as well as a versatile living room ideal for a den, playroom, or home office. This home offers the perfect blend of traditional charm and modern luxury, thoughtfully incorporating today's most desired conveniences. A smart-enabled system enhances the experience with effortless controls for the HVAC, doorbell and garage door. This home is equipped with upgraded HVAC ductwork and added insulation, boosting energy efficiency for year-round savings and sustainability. Culinary enthusiasts will find inspiration in the expansive, eat-in kitchen, complete with a walk-in pantry and a brand-new 2024 refrigerator. All of the flooring in the home has been thoughtfully updated to reflect a modern aesthetic while offering durability and easy maintenance. The two upstairs bathrooms were gutted and completely renovated, including a stunning primary bathroom with updated electrical to accommodate a sauna, creating a spa-like retreat within your own home. The backyard, featuring elegant hardscaping and a cozy fire pit, backs up to a tranquil nature preserve, offering both privacy and a picturesque natural backdrop.

4
beds

3
baths

2,594 Sq.Ft. LIVING AREA

10,890 Sq.Ft. lot

Features & Amenities

Interior

  • total bedrooms4
  • Total bathrooms3
  • full bathrooms2
  • half bathroom1

Area & Lot

  • Status Sold
  • Date Sold March 21, 2025
  • Living Area2,594 Sq.Ft.
  • Total Area2,594 Sq.Ft.
  • Lot Area10,890 Sq.Ft.
  • MLS® ID1679942
  • TypeResidential
  • YEAR BUILT2001
  • NeighborhoodProspect
  • Architecture StylesTraditional
  • School DistrictJefferson

Exterior

  • STORIES2
  • Garage Space2.0
  • water SourcePublic
  • utilitiesElectricity Connected
  • roofShingle
  • lot featuresCul-De-Sac, Dead End
  • parkingEntry Front
  • HEAT TYPEElectric, Forced Air, Natural Gas
  • AIR CONDITIONINGCentral Air
  • SubstructureSlab

Financial

  • Sales Price$475,000
  • HOA $280

Prospect

Explore

Work With Us

Connect with real estate professionals who value trust, insight, and personal attention. Every step is guided by a deep understanding of what “home” truly means.

Follow Us on Instagram


