966 Cherokee Rd 303
966 Cherokee Rd 303
966 Cherokee Rd 303
966 Cherokee Rd 303
966 Cherokee Rd 303
966 Cherokee Rd 303
966 Cherokee Rd 303
966 Cherokee Rd 303
966 Cherokee Rd 303
966 Cherokee Rd 303
966 Cherokee Rd 303
966 Cherokee Rd 303
966 Cherokee Rd 303
966 Cherokee Rd 303
966 Cherokee Rd 303
966 Cherokee Rd 303
966 Cherokee Rd 303
966 Cherokee Rd 303
966 Cherokee Rd 303
966 Cherokee Rd 303
966 Cherokee Rd 303
966 Cherokee Rd 303
966 Cherokee Rd 303
966 Cherokee Rd 303
966 Cherokee Rd 303
966 Cherokee Rd 303
966 Cherokee Rd 303
966 Cherokee Rd 303
966 Cherokee Rd 303
966 Cherokee Rd 303
966 Cherokee Rd 303
966 Cherokee Rd 303
966 Cherokee Rd 303
966 Cherokee Rd 303
966 Cherokee Rd 303
966 Cherokee Rd 303
966 Cherokee Rd 303
966 Cherokee Rd 303
966 Cherokee Rd 303
966 Cherokee Rd 303
966 Cherokee Rd 303
966 Cherokee Rd 303
966 Cherokee Rd 303
966 Cherokee Rd 303
966 Cherokee Rd 303
966 Cherokee Rd 303
966 Cherokee Rd 303
966 Cherokee Rd 303
966 Cherokee Rd 303
966 Cherokee Rd 303
SEE ALL PHOTOS
966 Cherokee Rd 303
966 Cherokee Rd 303
966 Cherokee Rd 303
966 Cherokee Rd 303
966 Cherokee Rd 303
966 Cherokee Rd 303
966 Cherokee Rd 303
966 Cherokee Rd 303
966 Cherokee Rd 303
966 Cherokee Rd 303
966 Cherokee Rd 303
966 Cherokee Rd 303
966 Cherokee Rd 303
966 Cherokee Rd 303
966 Cherokee Rd 303
966 Cherokee Rd 303
966 Cherokee Rd 303
966 Cherokee Rd 303
966 Cherokee Rd 303
966 Cherokee Rd 303
966 Cherokee Rd 303
966 Cherokee Rd 303
966 Cherokee Rd 303
966 Cherokee Rd 303
966 Cherokee Rd 303
966 Cherokee Rd 303
966 Cherokee Rd 303
966 Cherokee Rd 303
966 Cherokee Rd 303
966 Cherokee Rd 303
966 Cherokee Rd 303
966 Cherokee Rd 303
966 Cherokee Rd 303
966 Cherokee Rd 303
966 Cherokee Rd 303
966 Cherokee Rd 303
966 Cherokee Rd 303
966 Cherokee Rd 303
966 Cherokee Rd 303
966 Cherokee Rd 303
966 Cherokee Rd 303
966 Cherokee Rd 303
966 Cherokee Rd 303
966 Cherokee Rd 303
966 Cherokee Rd 303
966 Cherokee Rd 303
966 Cherokee Rd 303
966 Cherokee Rd 303
966 Cherokee Rd 303
966 Cherokee Rd 303
Sold

966 Cherokee Rd 303

966 Cherokee Rd 303, Louisville, KY 40204

$735,000
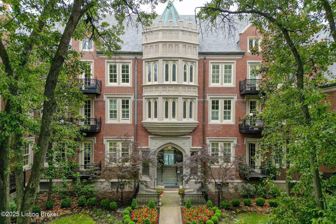
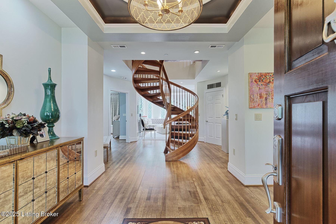
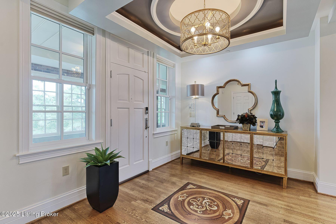
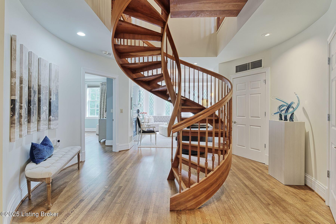
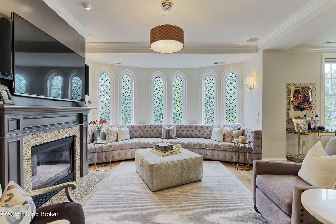
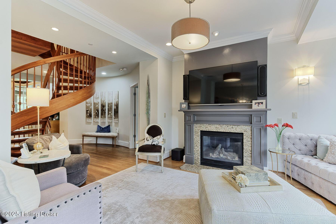
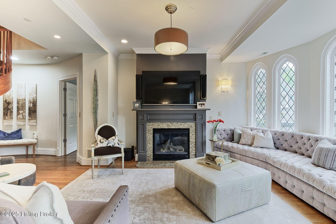
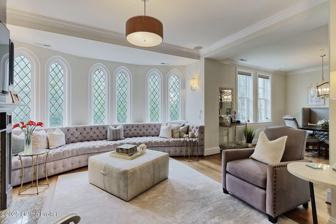
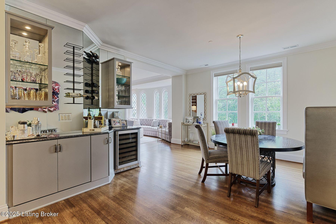
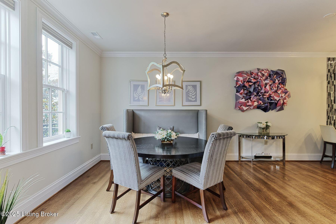
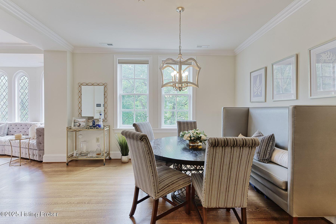
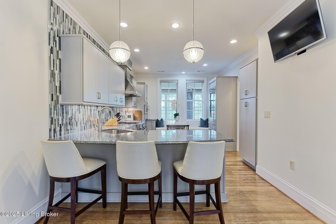
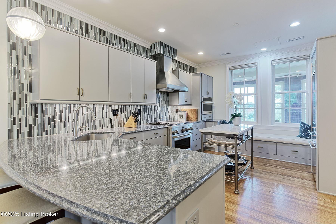
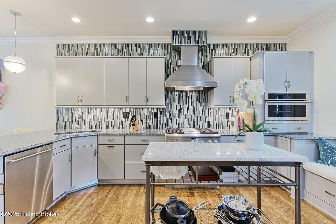
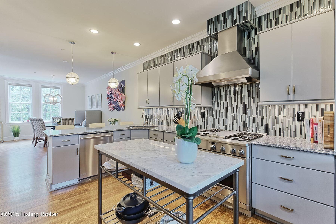
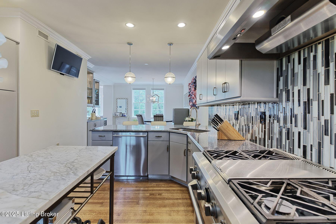
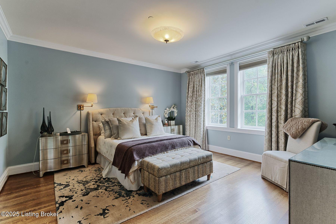
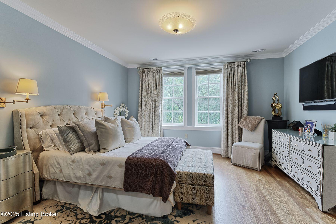
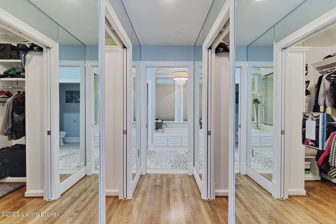
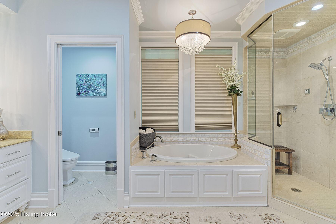
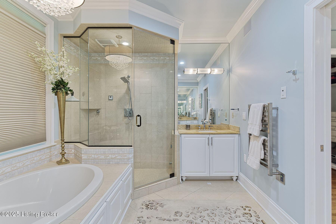
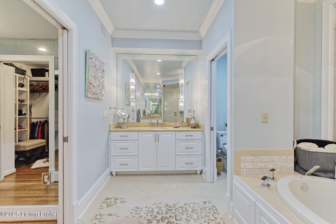
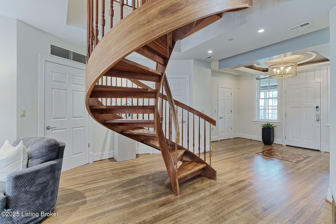
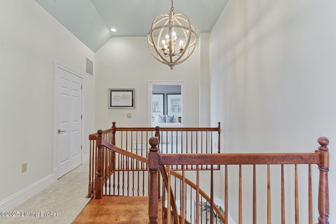
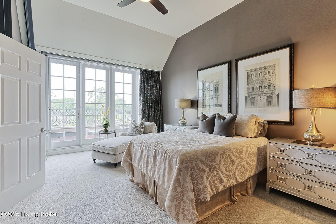
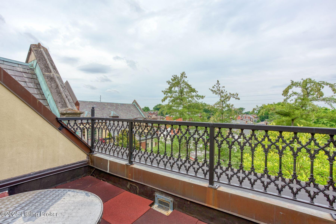
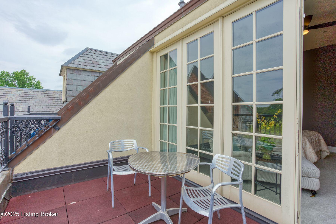
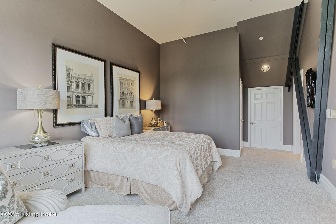
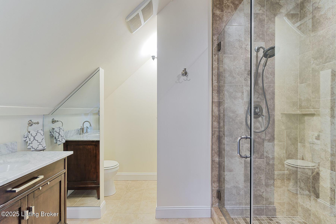
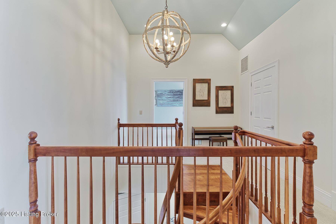
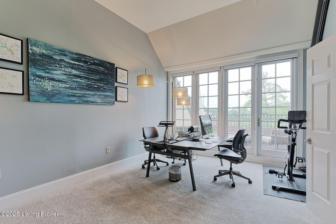
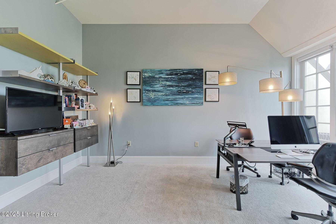
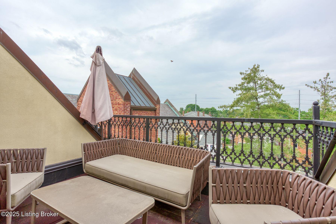
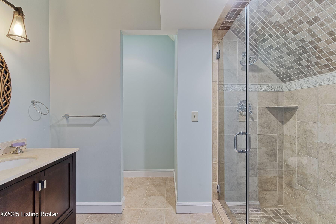
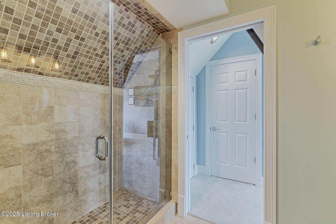
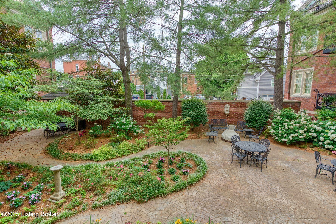
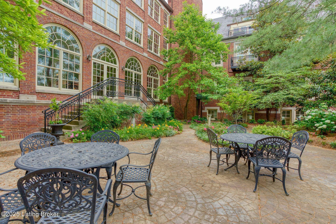
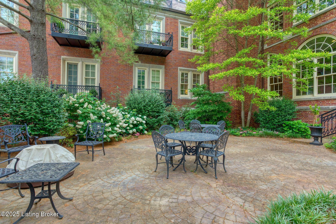
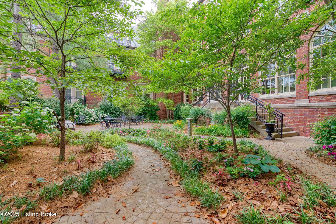
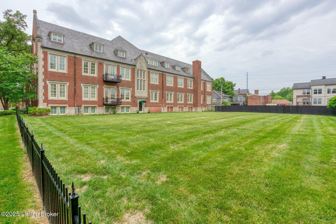
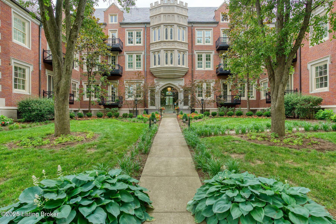
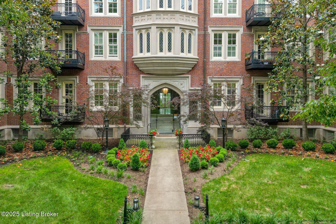
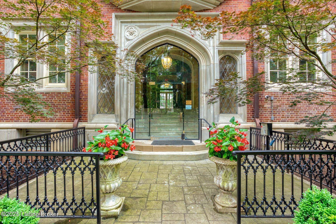
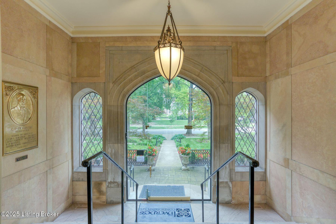
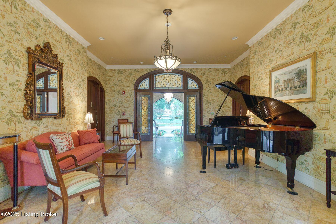
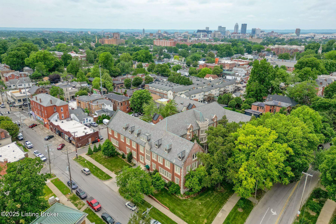
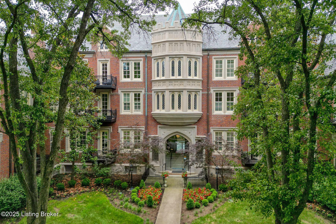
Nestled in the heart of the historic Cherokee Triangle, The Inverness offers a rare blend of timeless elegance and turnkey luxury. This impeccably maintained residence showcases elevated craftsmanship, rich architectural character, and thoughtfully designed spaces throughout. From the moment you enter, you're welcomed by a warm, sophisticated ambiance and a seamless balance of classic charm and modern comfort. The glamorous foyer - with 9-foot ceilings and gleaming hardwood floors - leads to a striking solid wood spiral staircase, an architectural showpiece that anchors the home with grace and grandeur. The sun-drenched formal living room is framed by original leaded glass windows, offering peaceful treetop views of the Highlands, and filling the space with natural light A soothing neutral palette and premium finishes throughout evoke a calm, Zen-like atmosphere. The chef's kitchen is both functional and luxurious, featuring custom cabinetry, Monogram appliances, a built in bar with shelving, and a wine fridge - perfectly situated off the spacious dining room for easy entertaining. Retreat to the expansive primary suite, complete with oversized windows, premium blackout shades, dual walk-in closets, and a spa-inspired bath with double vanities, a soaking tub, large glass shower, and heated towel rack. Upstairs, you'll find the laundry room and two generously sized guest suites-each with large walk-in closets, en suite baths, and private balconies. These elevated outdoor spaces offer the perfect perch to enjoy both the serenity of nature and the lively energy of the Highlands. All of this is located just steps from Cherokee Park, award-winning restaurants, and the area's best local shops. The monthly maintenance fee includes gas, water, sewer, master insurance, groundskeeping, trash removal, snow removal, and building security. A rare opportunity to experience the very best of Highlands living - sophisticated, stylish, and effortlessly livable.

3
beds

4
baths

2,626 Sq.Ft. LIVING AREA

Features & Amenities

Interior

  • total bedrooms3
  • Total bathrooms4
  • full bathrooms3
  • half bathroom1

Area & Lot

  • Status Sold
  • Date Sold July 15, 2025
  • Living Area2,626 Sq.Ft.
  • Total Area2,626 Sq.Ft.
  • MLS® ID1689248
  • TypeCondo
  • YEAR BUILT1929
  • NeighborhoodHighlands
  • Architecture StylesOther
  • School DistrictJefferson

Exterior

  • STORIES3
  • Garage Space2.0
  • water SourcePublic
  • utilitiesElectricity Connected, Fuel:Natural
  • roofSlate
  • lot featuresCorner Lot, Sidewalk, See Remarks, Level
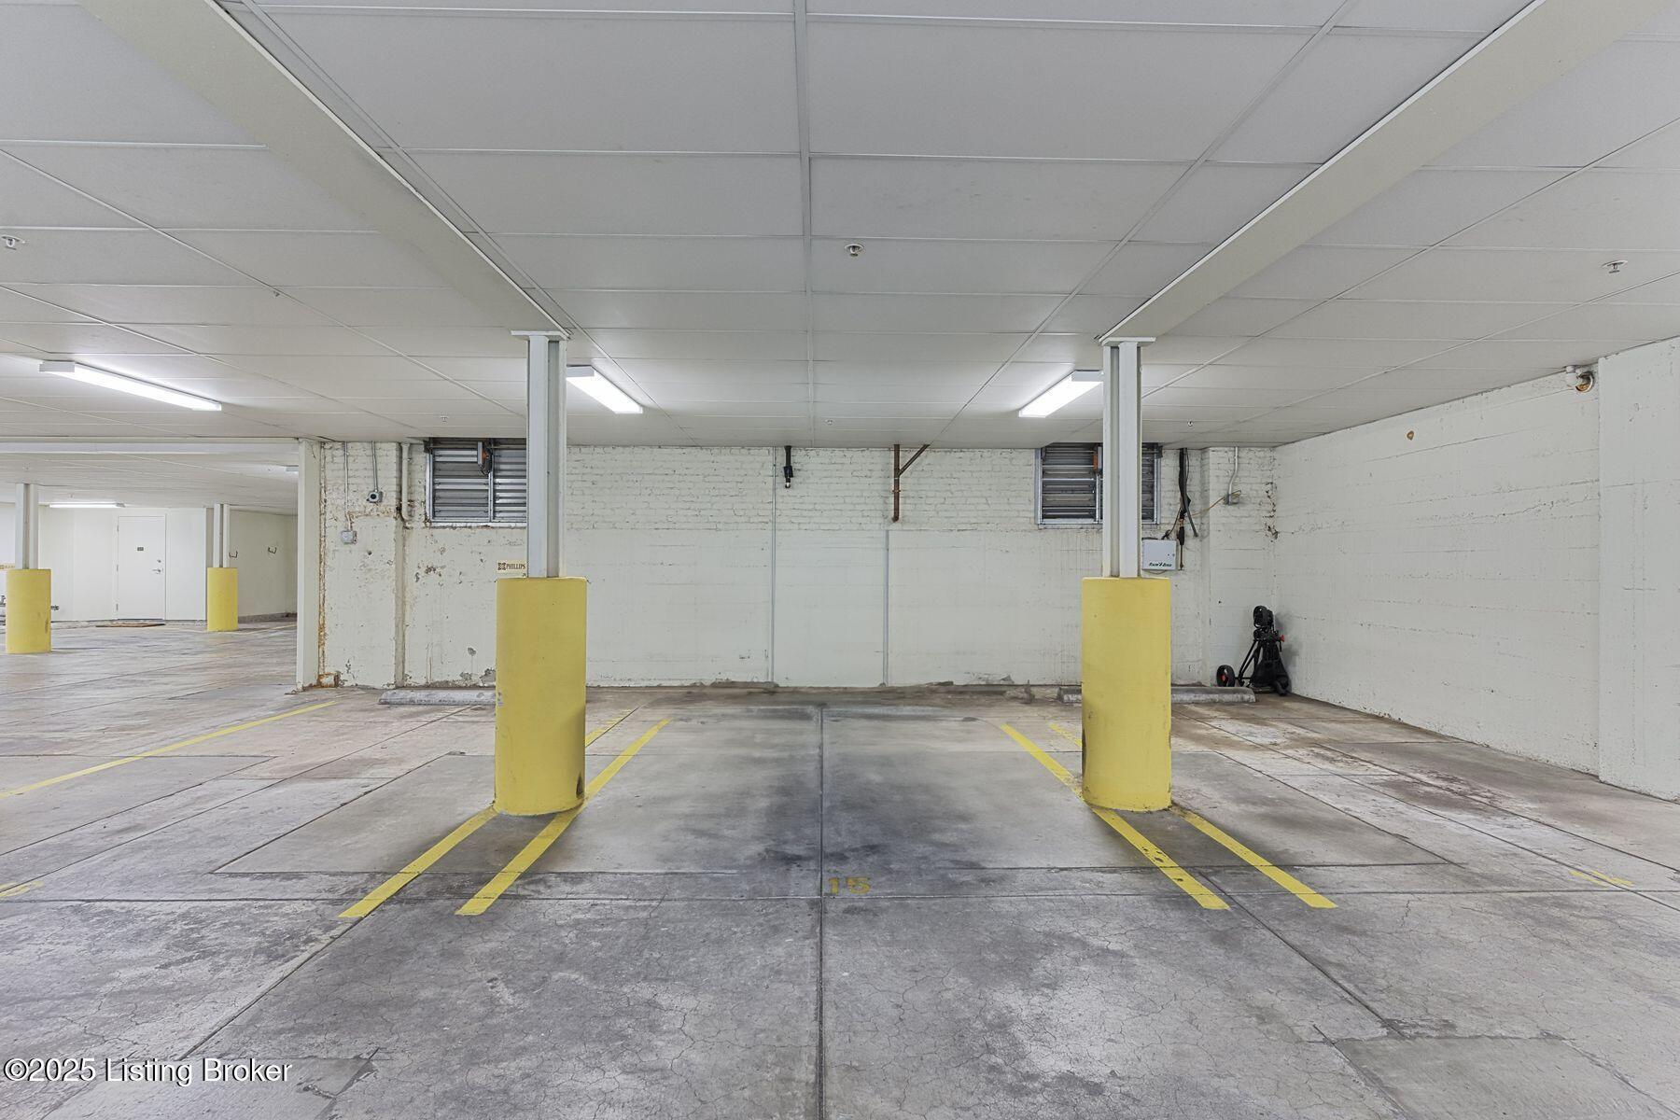
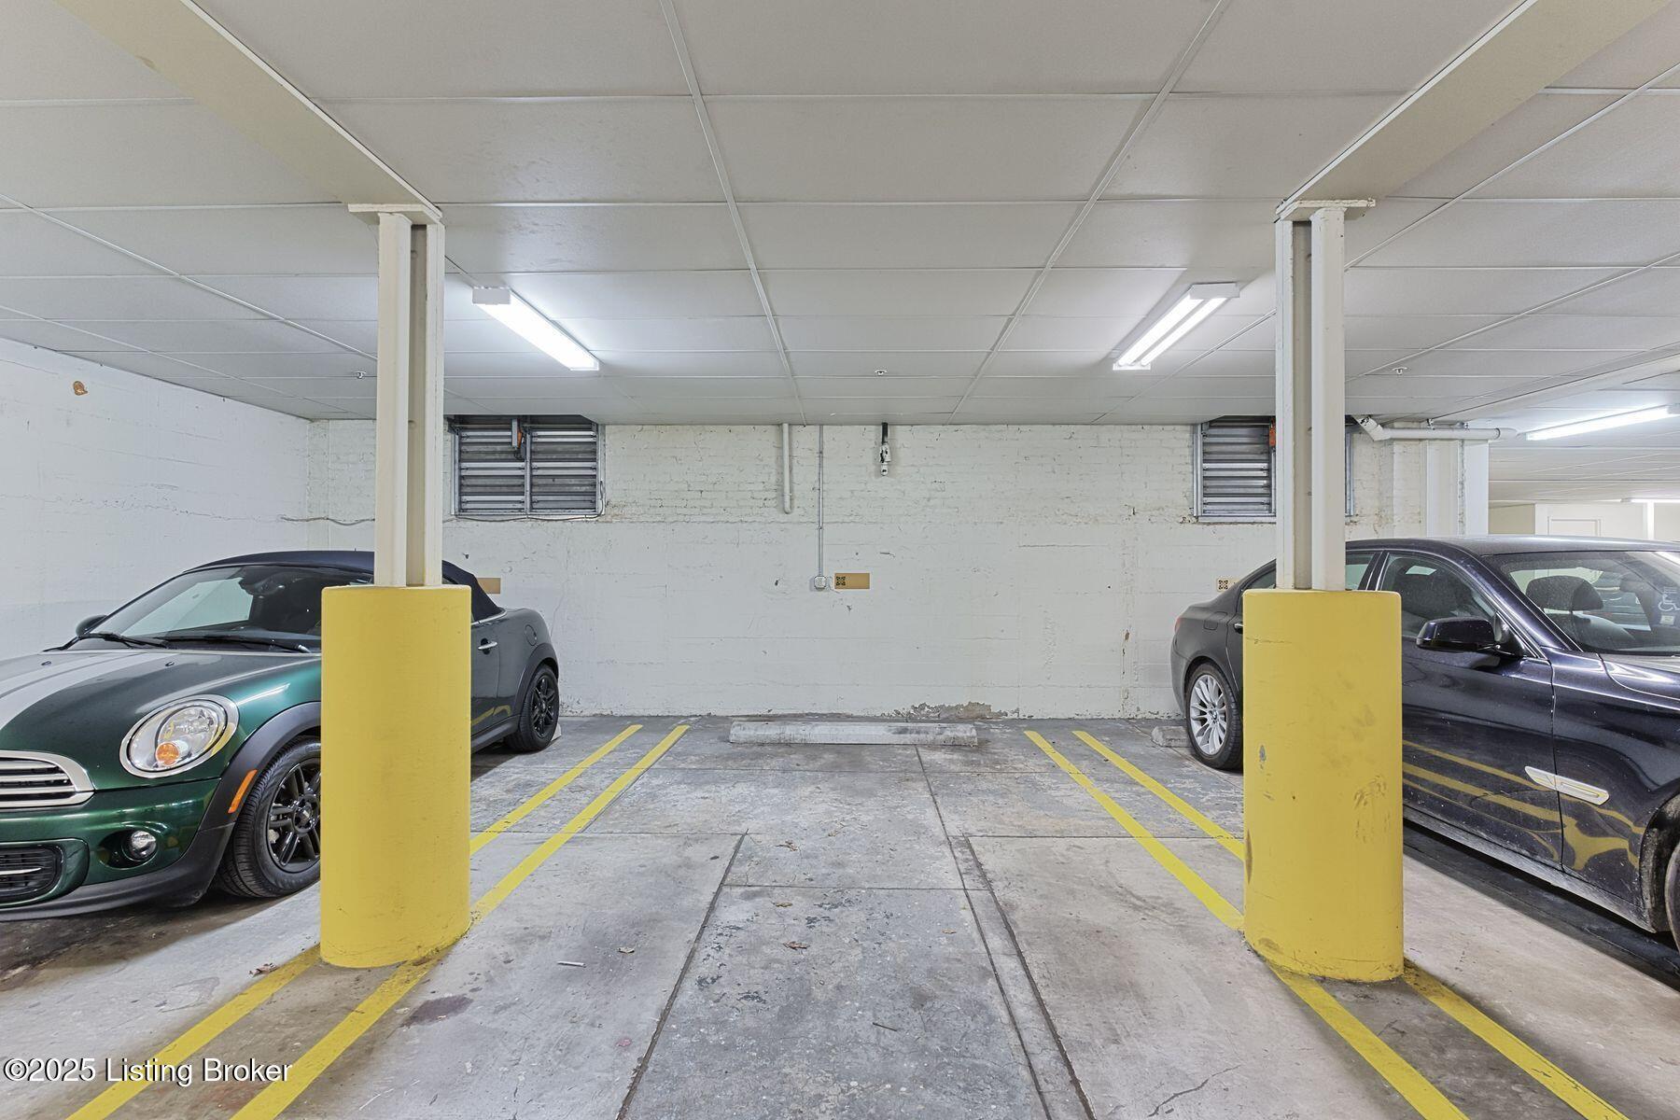
  • parkingOff Street, Attached, Entry Side, Lower Level, See Remarks, Electric Vehicle Charging Station(s)
  • HEAT TYPEForced Air, Natural Gas, Geothermal, Heat Pump
  • AIR CONDITIONINGCentral Air
  • SubstructurePoured Concrete
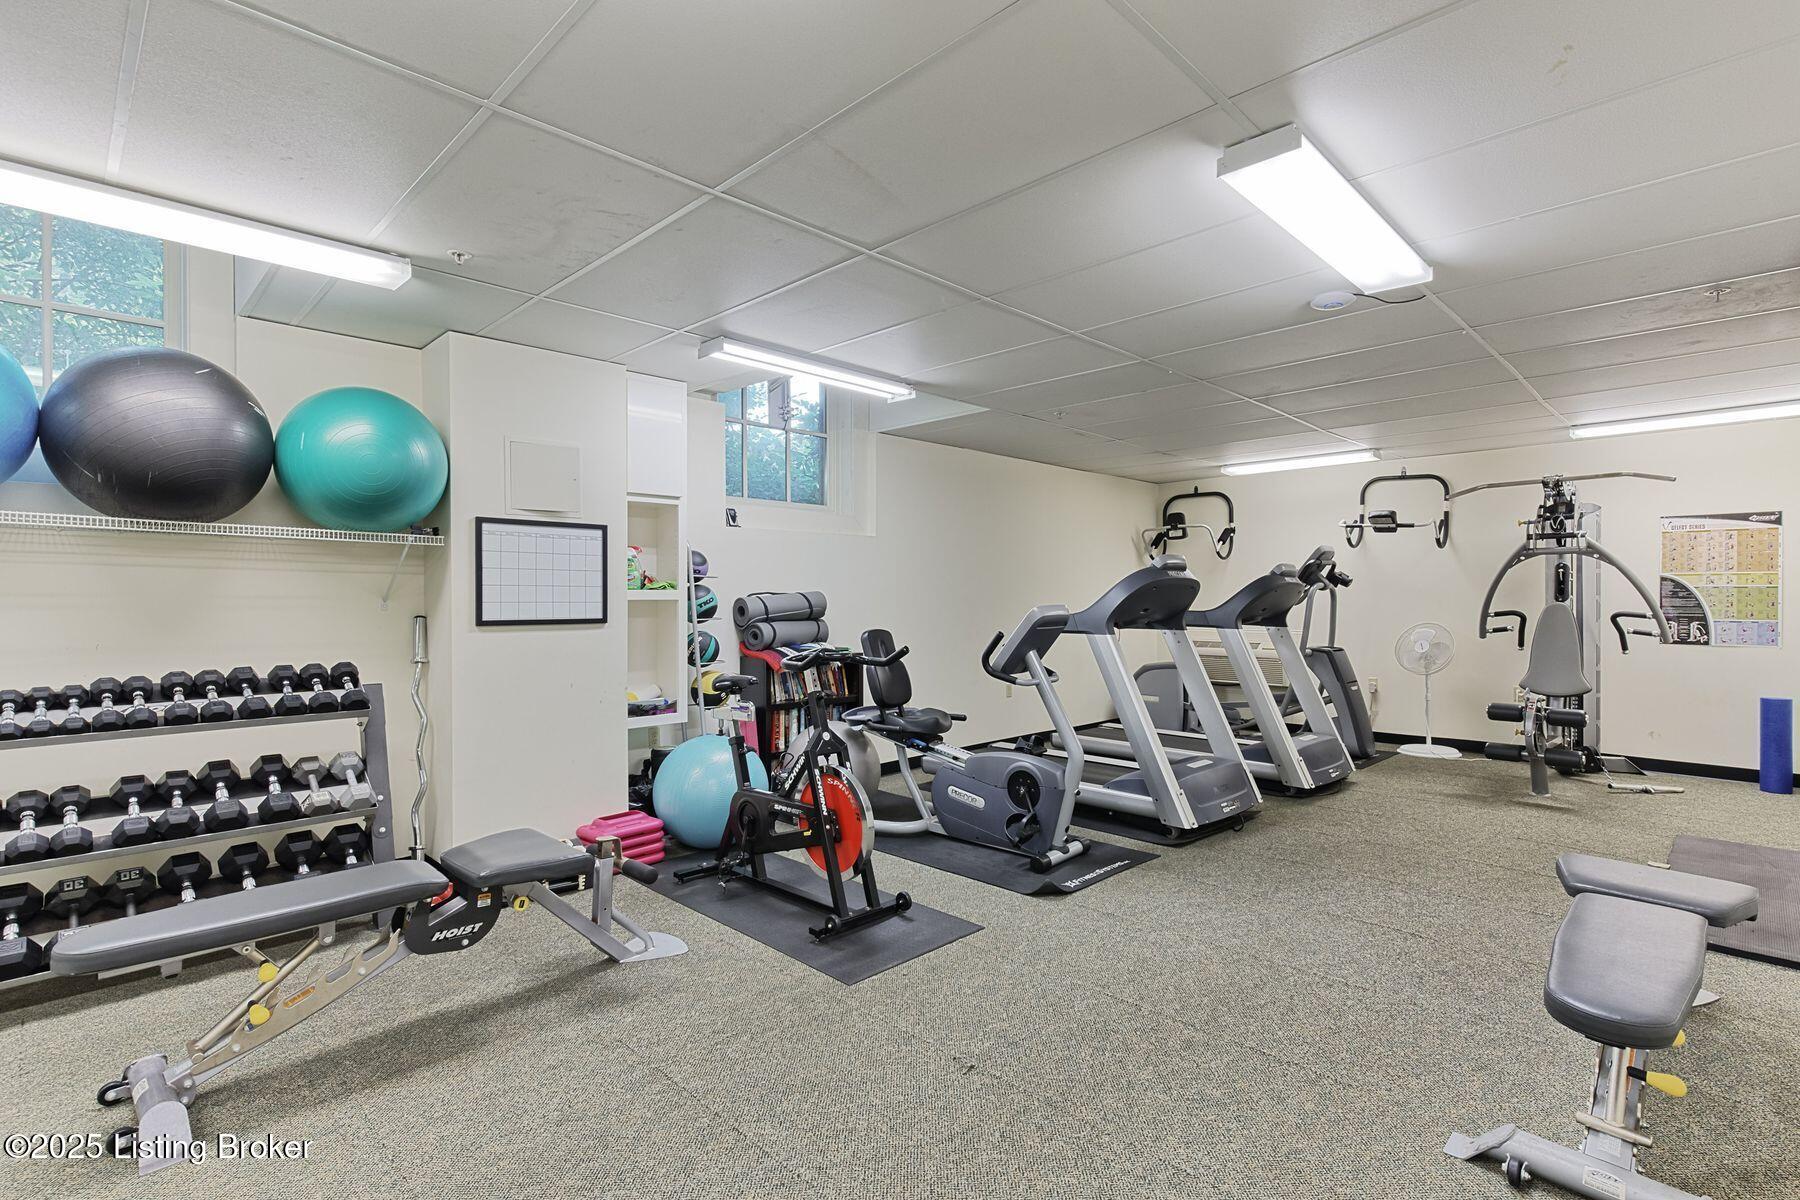
  • HOA AmenitiesOther - See Remarks, Laundry Facility, Elevator, Storage
  • other exterior FeaturesBalcony

Financial

  • Sales Price$735,000
  • HOA $15,264

Highlands

Explore

Work With Us

Connect with real estate professionals who value trust, insight, and personal attention. Every step is guided by a deep understanding of what “home” truly means.

Follow Us on Instagram


