Leave a Message

Thank you for your message. We will be in touch with you shortly.

1126 Myrtle Avenue
1126 Myrtle Avenue
1126 Myrtle Avenue
1126 Myrtle Avenue
1126 Myrtle Avenue
1126 Myrtle Avenue
1126 Myrtle Avenue
1126 Myrtle Avenue
1126 Myrtle Avenue
1126 Myrtle Avenue
1126 Myrtle Avenue
1126 Myrtle Avenue
1126 Myrtle Avenue
1126 Myrtle Avenue
1126 Myrtle Avenue
1126 Myrtle Avenue
1126 Myrtle Avenue
1126 Myrtle Avenue
1126 Myrtle Avenue
1126 Myrtle Avenue
1126 Myrtle Avenue
1126 Myrtle Avenue
1126 Myrtle Avenue
1126 Myrtle Avenue
1126 Myrtle Avenue
1126 Myrtle Avenue
1126 Myrtle Avenue
1126 Myrtle Avenue
1126 Myrtle Avenue
1126 Myrtle Avenue
1126 Myrtle Avenue
SEE ALL PHOTOS
1126 Myrtle Avenue
1126 Myrtle Avenue
1126 Myrtle Avenue
1126 Myrtle Avenue
1126 Myrtle Avenue
1126 Myrtle Avenue
1126 Myrtle Avenue
1126 Myrtle Avenue
1126 Myrtle Avenue
1126 Myrtle Avenue
1126 Myrtle Avenue
1126 Myrtle Avenue
1126 Myrtle Avenue
1126 Myrtle Avenue
1126 Myrtle Avenue
1126 Myrtle Avenue
1126 Myrtle Avenue
1126 Myrtle Avenue
1126 Myrtle Avenue
1126 Myrtle Avenue
1126 Myrtle Avenue
1126 Myrtle Avenue
1126 Myrtle Avenue
1126 Myrtle Avenue
1126 Myrtle Avenue
1126 Myrtle Avenue
1126 Myrtle Avenue
1126 Myrtle Avenue
1126 Myrtle Avenue
1126 Myrtle Avenue
1126 Myrtle Avenue
Courtesy of Lenihan Sotheby's International Realty
For Sale

1126 Myrtle Avenue

1126 Myrtle Avenue, New Albany, IN 47150

$279,900
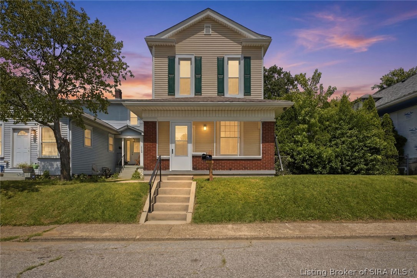
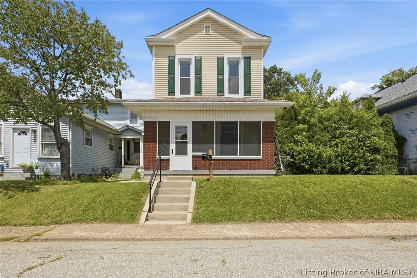
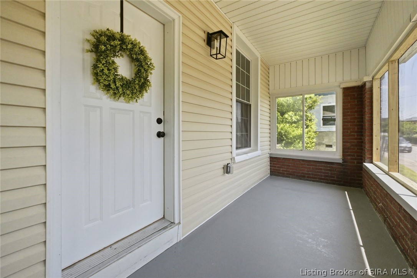
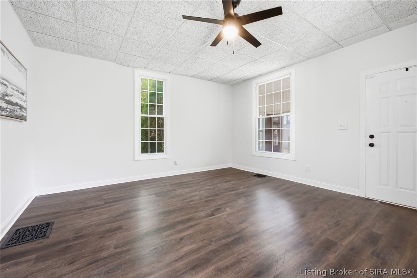
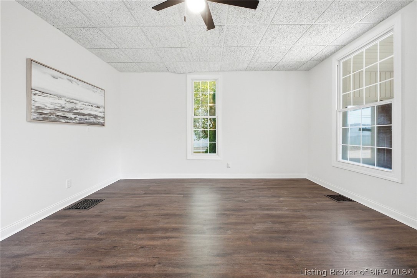
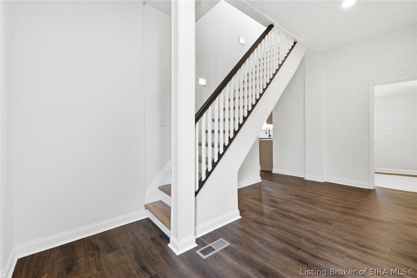
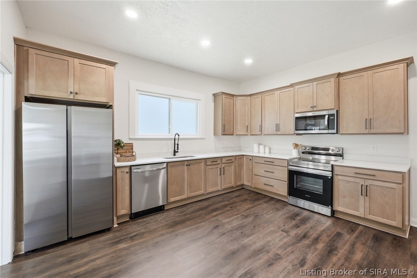
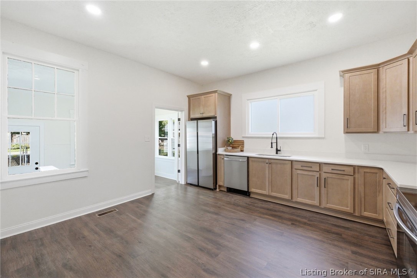
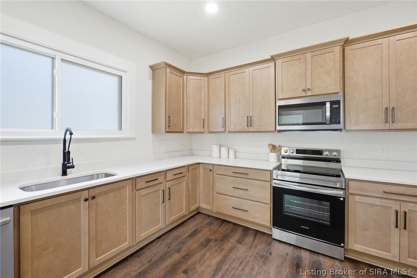
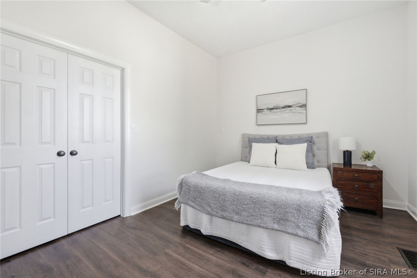
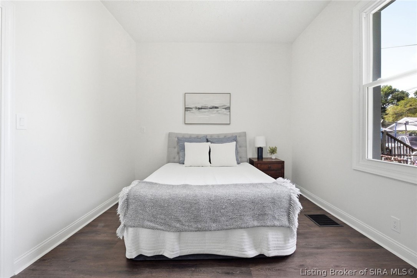
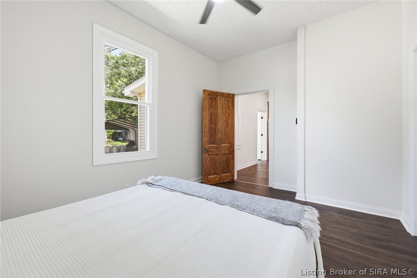
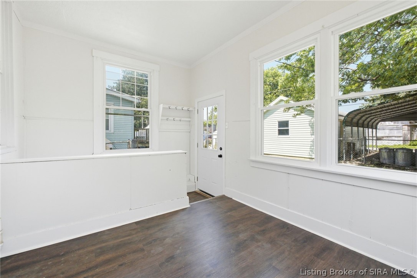
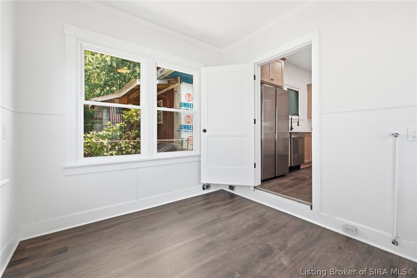
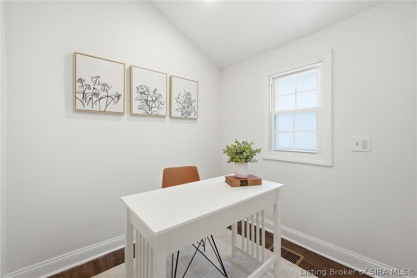
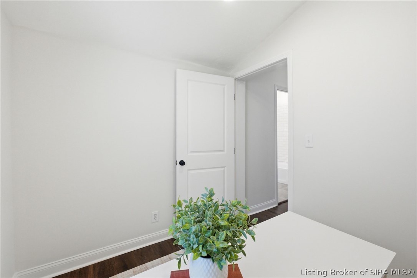
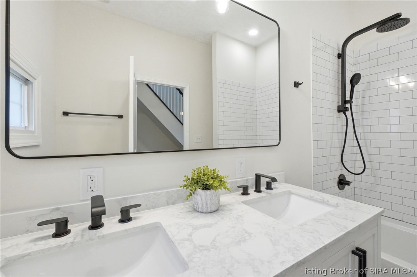
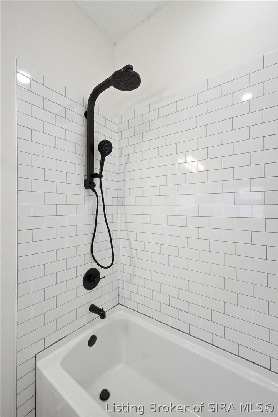
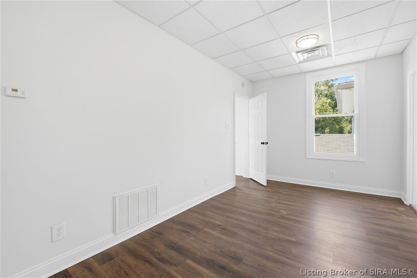
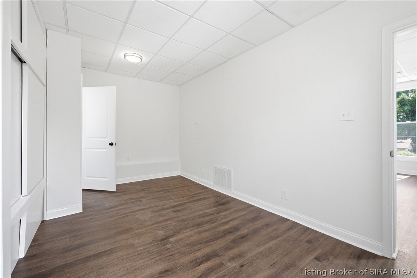
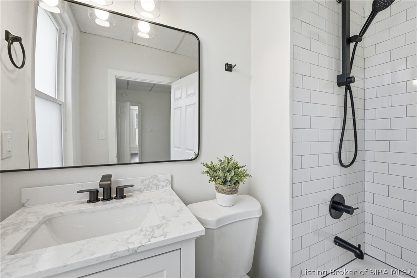
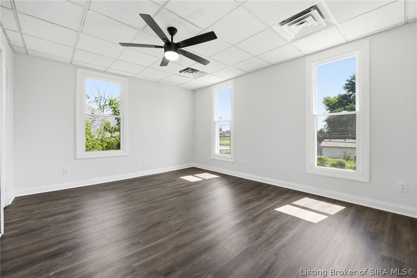
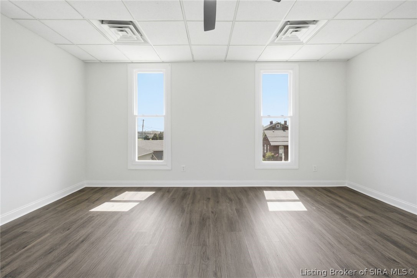
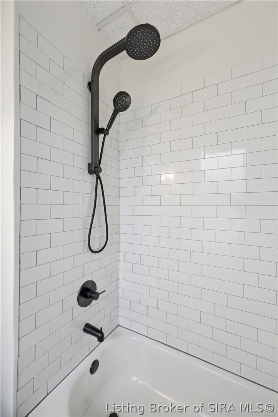
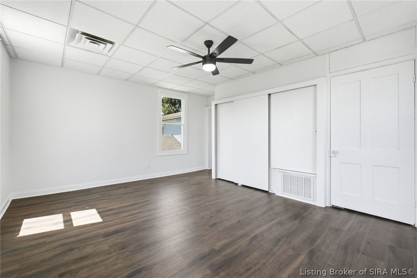
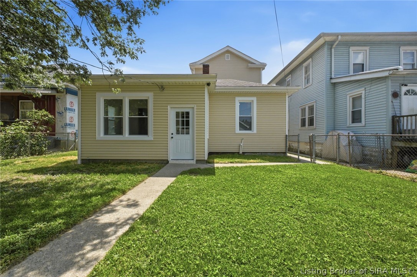
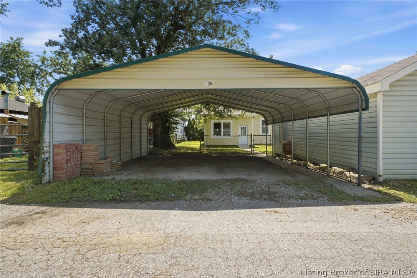
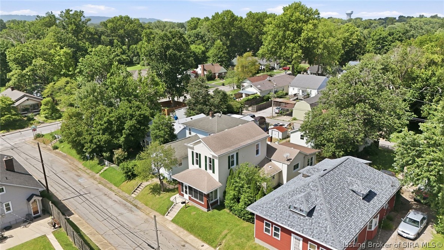
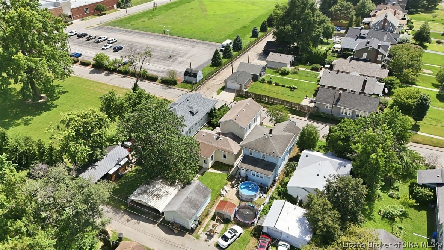
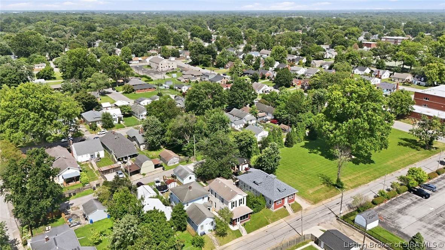
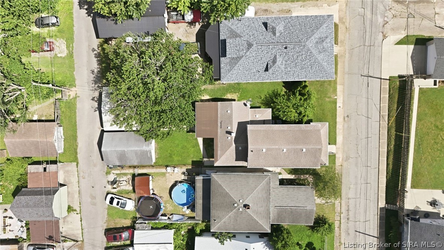
Completely renovated and move-in ready, this stunning three bedroom, two full bathroom home offers nearly 2,000 finished square feet in the heart of New Albany, conveniently located near schools, shopping, dining, and downtown. Inside, you'll find new luxury vinyl plank flooring throughout and an open, functional floor plan designed for modern living. The spacious living room leads to an oversized kitchen in the center of the home, featuring quality soft close cabinetry, quartz countertops, abundant storage and prep space, and plenty of room to gather. The first floor also includes a large bedroom with an oversized closet, a full bathroom, and a bonus room staged as an office that could be converted to a pantry, storage, or other use. The second floor includes two bedrooms and another full bathroom. Both bathrooms have been beautifully updated with tiled floors and showers, offering a timeless, high end finish. The laundry/mud-room is conveniently located off the kitchen with direct backyard access. Outside, the fully fenced backyard provides plenty of space for entertaining, pets, or play, while the detached two car garage and additional carport offer exceptional parking and storage. With quality renovations throughout, stylish finishes, and an unbeatable location, this home is ready for its next owner to move right in and enjoy.

3
beds

2
baths

1,954 Sq.Ft. LIVING AREA

5,575.68 Sq.Ft. lot

Brad Noe

Brad Noe

Katie Noe

Katie Noe

Features & Amenities

Interior

  • total bedrooms3
  • Total bathrooms2
  • full bathrooms2
  • Laundry room Main Level, Laundry Room
  • APPLIANCES Dishwasher, Microwave, Oven, Range, Refrigerator
  • other interior Features Eat-in Kitchen, Mud Room, Utility Room

Area & Lot

  • Status For Sale
  • Living Area1,954 Sq.Ft.
  • Total Area1,954 Sq.Ft.
  • Lot Area5,575.68 Sq.Ft.
  • MLS® ID202609768
  • TypeResidential
  • YEAR BUILT1929
  • Architecture StylesTwo Story

Exterior

  • STORIES2
  • Garage Space2.0
  • water SourceConnected, Public
  • parkingCarport, Detached, Garage
  • HEAT TYPEForced Air
  • AIR CONDITIONINGCentral Air
  • sewerPublic Sewer
  • SubstructureBlock, Brick/Mortar
  • other exterior FeaturesEnclosed Porch, Fence

Financial

  • Sales Price$279,900
  • Real Estate Tax $1,045/yr
  • Zoning Residential
image

Schedule a Showing

We would love to show you our beautiful property. Please select your preferred date and time below. An agent will be in touch shortly to confirm your appointment.

Schedule a Showing

We would love to show you our beautiful property. Please select your preferred date and time below. An agent will be in touch shortly to confirm your appointment.

Thank you for your interest in 1126 Myrtle Avenue, New Albany, IN 47150. We are reviewing your request and will be in touch shortly!

Mortgage Calculator

Estimate your monthly mortgage payment, including the principal and interest, property taxes, and HOA. Adjust the values to generate a more accurate rate.
All estimates are provided for informational purposes only. Actual amounts may vary.
$0,000 Your Payment 20 15 65
$0,000 Your Payment

Work With Us

Connect with real estate professionals who value trust, insight, and personal attention. Every step is guided by a deep understanding of what “home” truly means.

Follow Us on Instagram