Leave a Message

Thank you for your message. We will be in touch with you shortly.

4219 Glenbrook E
4219 Glenbrook E
4219 Glenbrook E
4219 Glenbrook E
4219 Glenbrook E
4219 Glenbrook E
4219 Glenbrook E
4219 Glenbrook E
4219 Glenbrook E
4219 Glenbrook E
4219 Glenbrook E
4219 Glenbrook E
4219 Glenbrook E
4219 Glenbrook E
4219 Glenbrook E
4219 Glenbrook E
4219 Glenbrook E
4219 Glenbrook E
4219 Glenbrook E
4219 Glenbrook E
4219 Glenbrook E
4219 Glenbrook E
4219 Glenbrook E
4219 Glenbrook E
4219 Glenbrook E
4219 Glenbrook E
4219 Glenbrook E
4219 Glenbrook E
4219 Glenbrook E
4219 Glenbrook E
4219 Glenbrook E
4219 Glenbrook E
4219 Glenbrook E
4219 Glenbrook E
SEE ALL PHOTOS
4219 Glenbrook E
4219 Glenbrook E
4219 Glenbrook E
4219 Glenbrook E
4219 Glenbrook E
4219 Glenbrook E
4219 Glenbrook E
4219 Glenbrook E
4219 Glenbrook E
4219 Glenbrook E
4219 Glenbrook E
4219 Glenbrook E
4219 Glenbrook E
4219 Glenbrook E
4219 Glenbrook E
4219 Glenbrook E
4219 Glenbrook E
4219 Glenbrook E
4219 Glenbrook E
4219 Glenbrook E
4219 Glenbrook E
4219 Glenbrook E
4219 Glenbrook E
4219 Glenbrook E
4219 Glenbrook E
4219 Glenbrook E
4219 Glenbrook E
4219 Glenbrook E
4219 Glenbrook E
4219 Glenbrook E
4219 Glenbrook E
4219 Glenbrook E
4219 Glenbrook E
4219 Glenbrook E
Courtesy of Lenihan Sotheby's International Realty
Sold

4219 Glenbrook E

4219 Glenbrook E, New Albany, IN 47150

$274,250
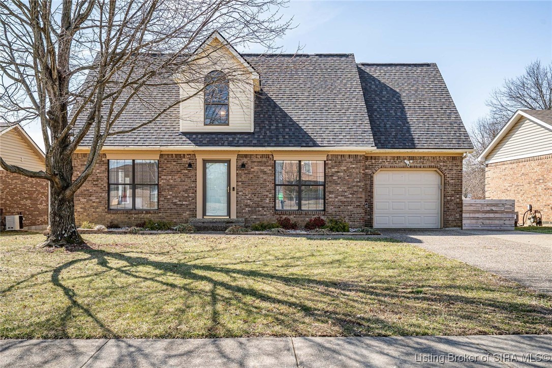
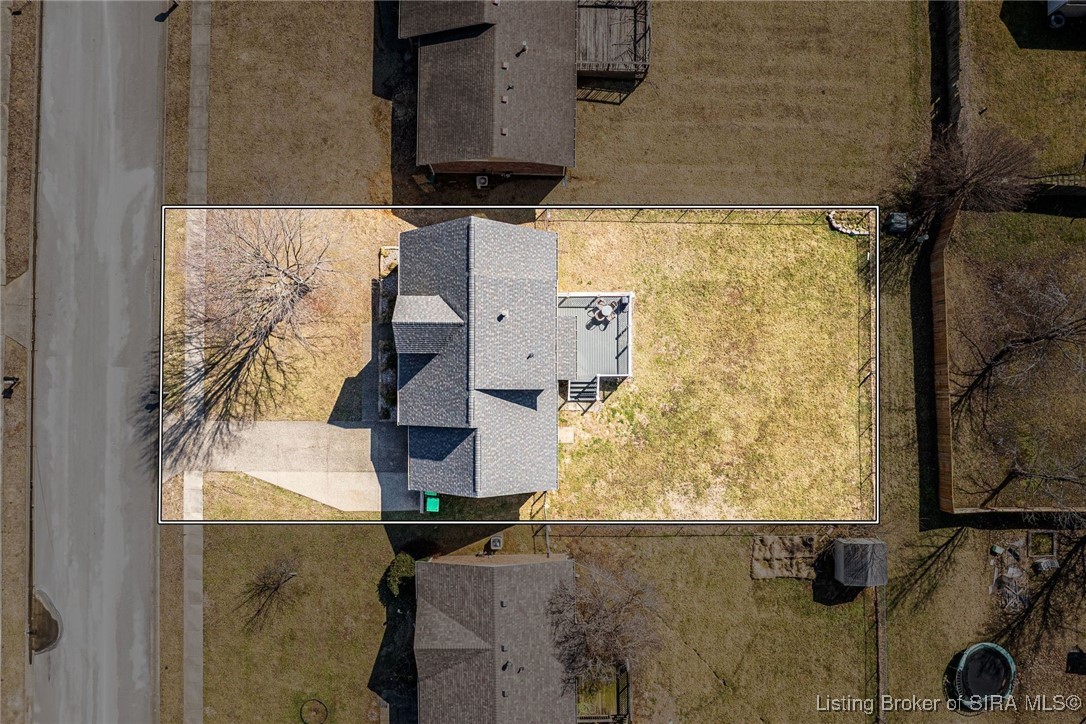
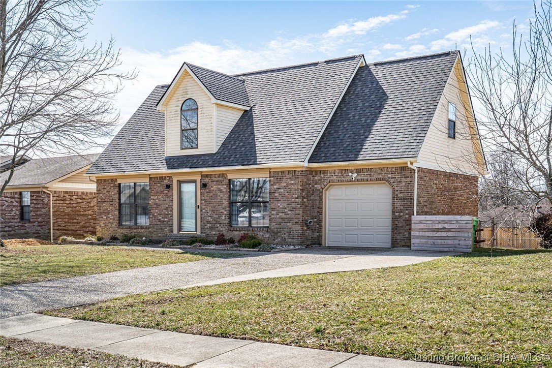
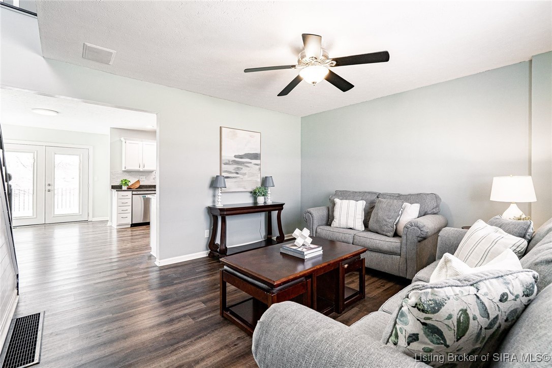
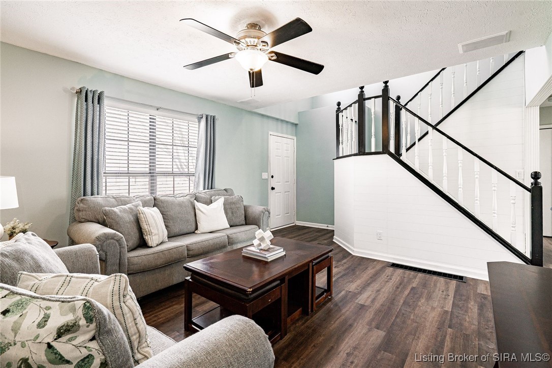
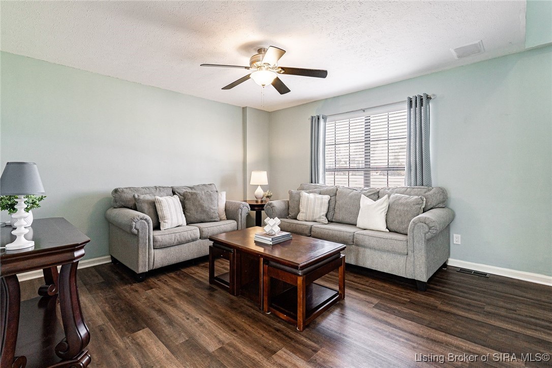
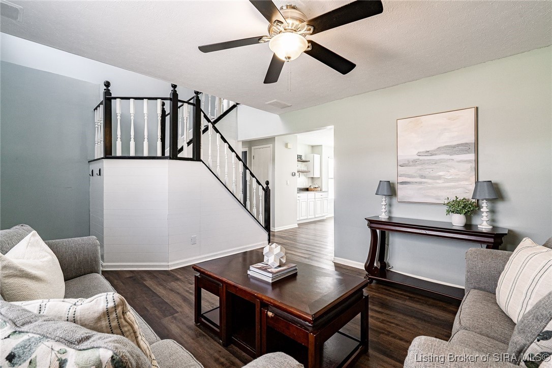
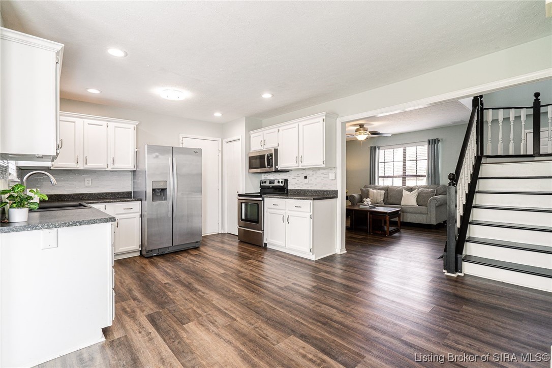
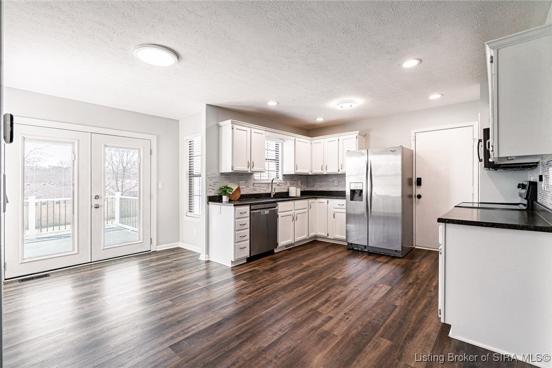
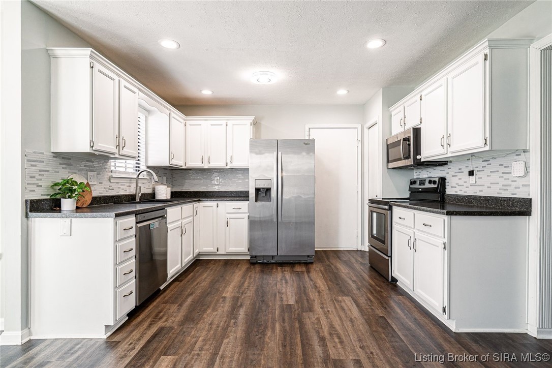
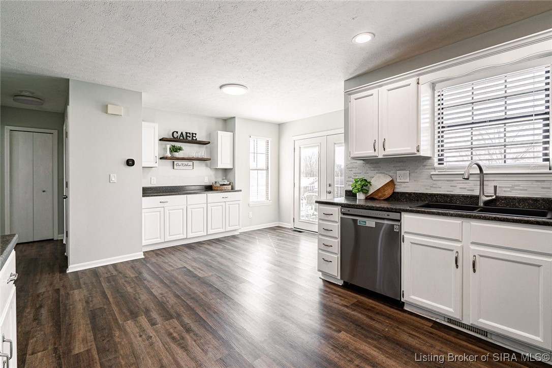
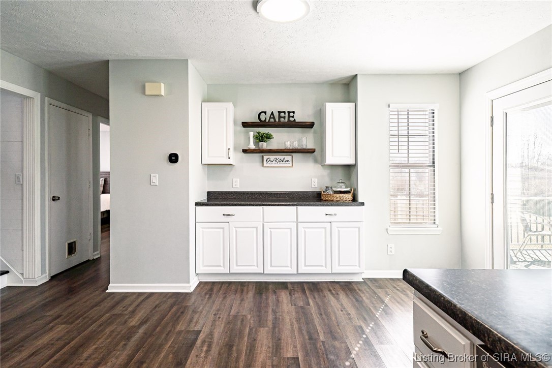
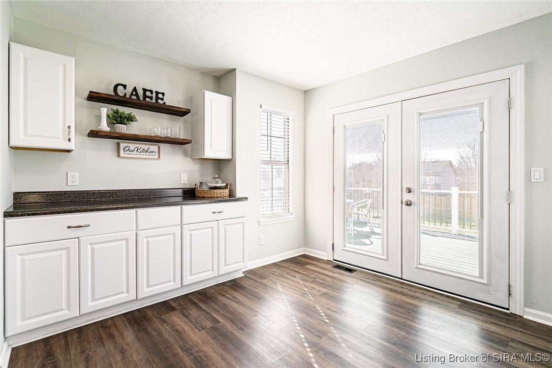
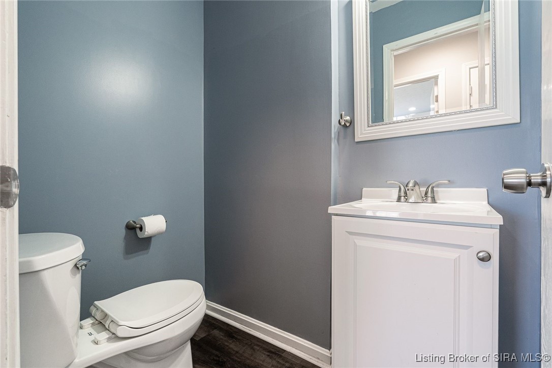
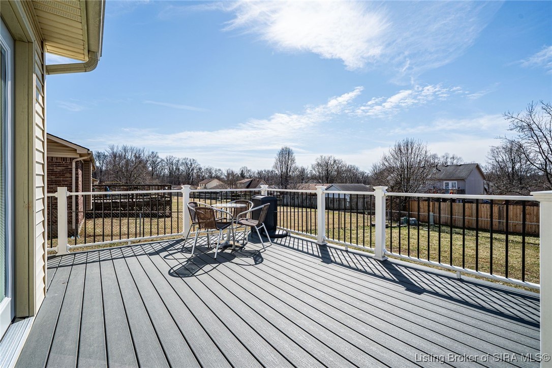
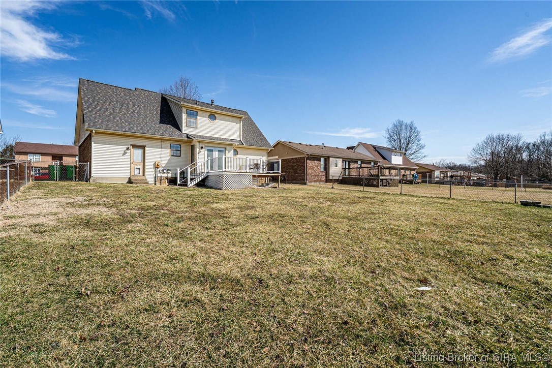
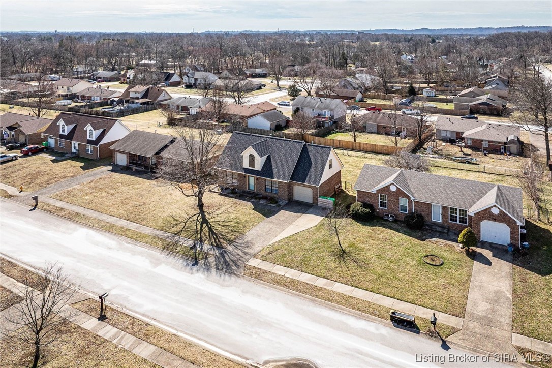
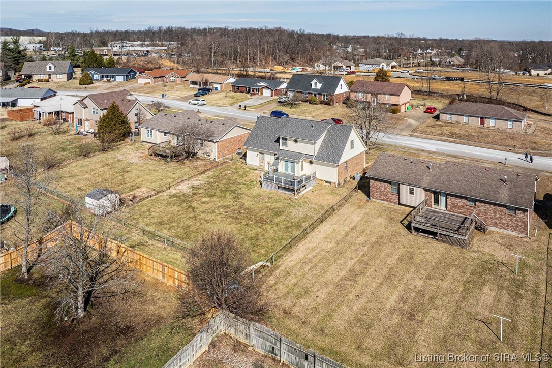
Conveniently located and beautifully updated, this move-in-ready Maplewood Estates home will meet all your needs, offering 3 bedrooms (with a bonus room currently used as a 4th bedroom), two full baths with an additional half bath for guests, a first floor primary suite, attached garage, and an unfinished lower level providing the owner with many possibilities. Step inside, and you'll be greeted by a 2 story entry foyer that opens to the bright living room with updated flooring. The living room opens to the updated eat-in kitchen with white cabinetry, stainless steel appliances, coffee bar area, pantry closet, as well as access to the home's spacious entertaining deck outfitted with premium Trex boards overlooking the fully fenced backyard.

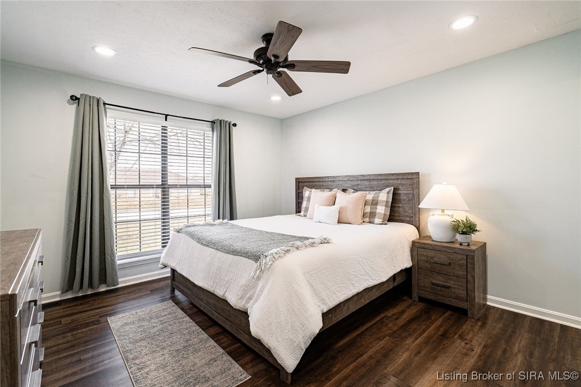
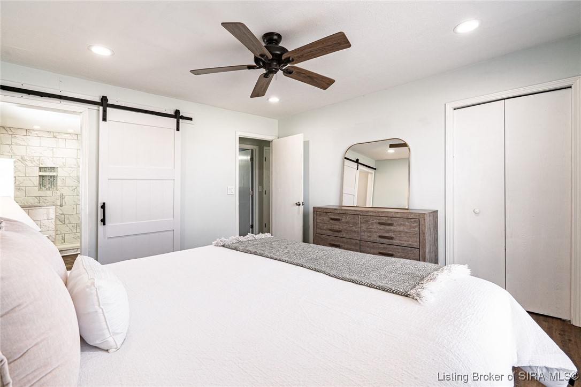
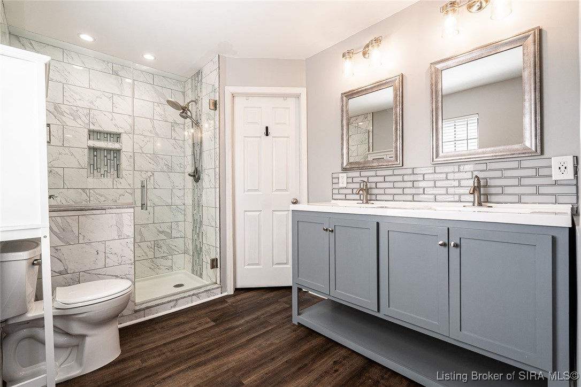
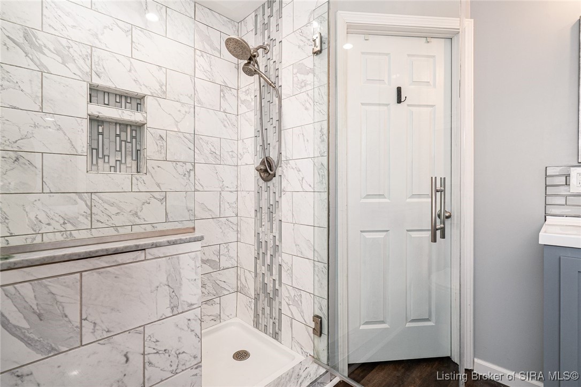
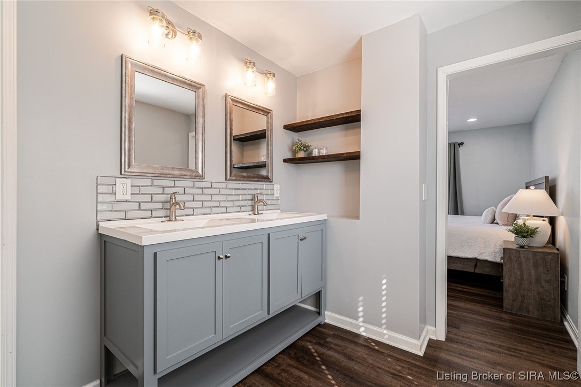
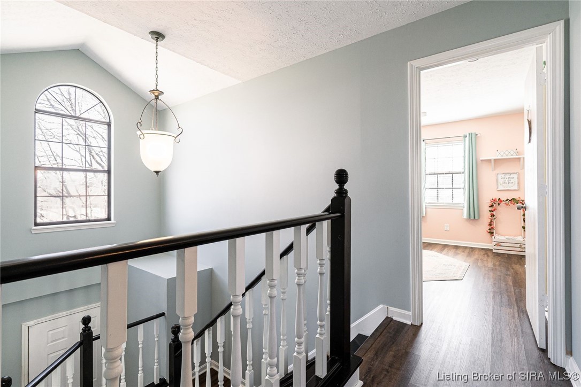
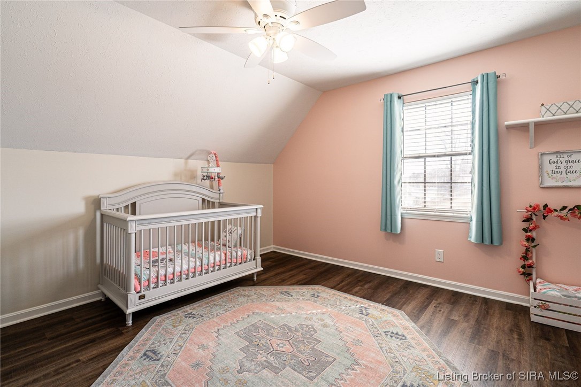
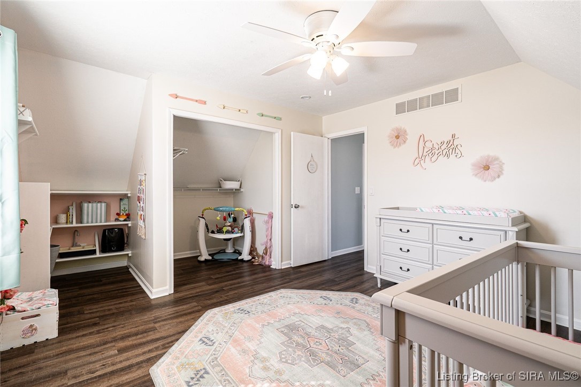
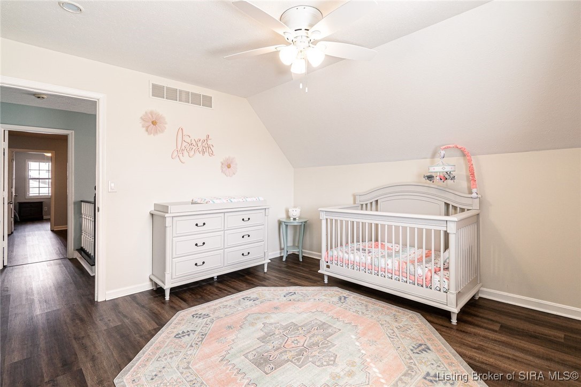
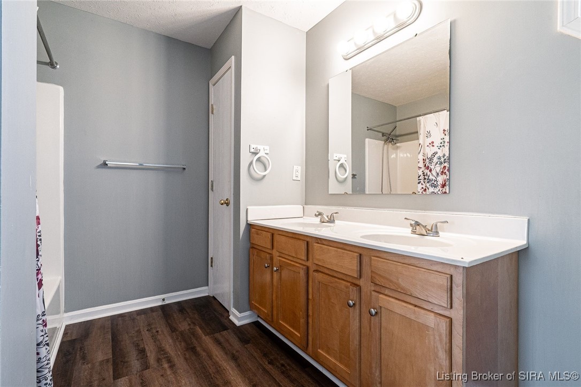
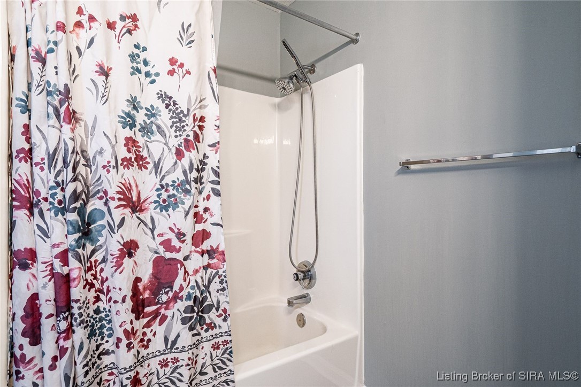
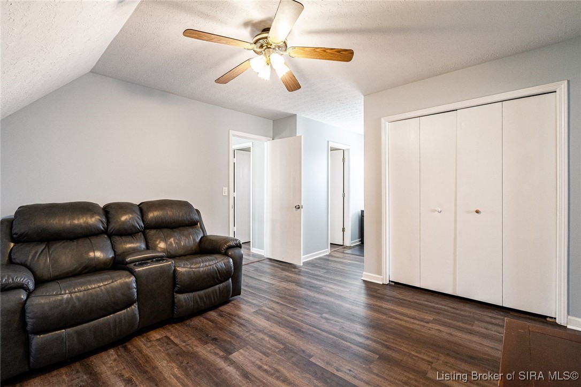
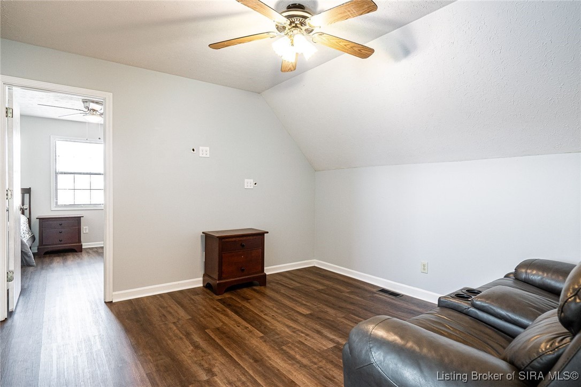
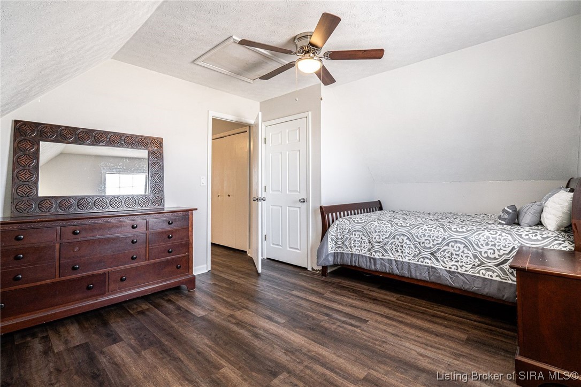
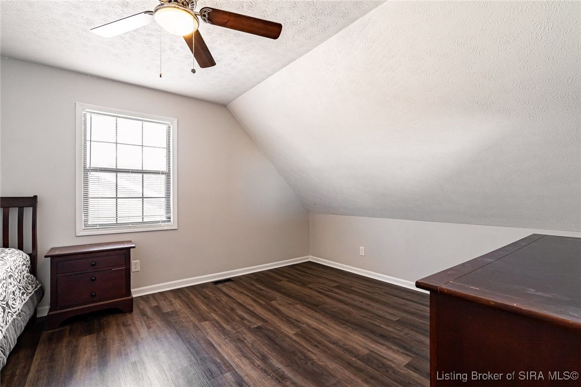
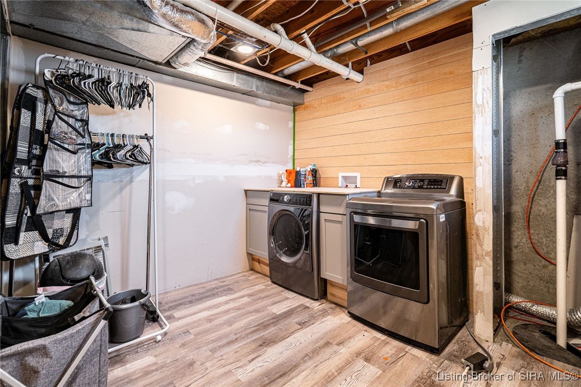
The private first floor primary suite is the perfect retreat, featuring an updated spa-like primary bathroom with dual sinks, lovely tiled shower, as well as a walk-in closet. Upstairs, you'll find two additional bedrooms with large closets as well as a bonus room, and a full bathroom with double sinks. The unfinished basement affords the buyer tons of possibilities for an additional living space, large laundry room, as well as storage area. New roof in 2024. Don't miss this captivating home - schedule a private tour today!

3
beds

3
baths

2,096 Sq.Ft. LIVING AREA

8,799.12 Sq.Ft. lot

Katie Noe

Katie Noe

Brad Noe

Brad Noe

Features & Amenities

Interior

  • total bedrooms3
  • Total bathrooms3
  • full bathrooms2
  • half bathroom1
  • Laundry room In Basement, Laundry Room
  • APPLIANCES Dryer, Dishwasher, Disposal, Microwave, Oven, Range, Refrigerator, Washer

Area & Lot

  • Status Sold
  • Date Sold April 4, 2025
  • Living Area2,096 Sq.Ft.
  • Total Area2,096 Sq.Ft.
  • Lot Area8,799.12 Sq.Ft.
  • MLS® ID202506152
  • TypeResidential
  • YEAR BUILT1992
  • Architecture StylesOne and One Half Story

Exterior

  • STORIES2
  • Garage Space1.0
  • water SourceConnected, Public
  • roofShingle
  • parkingAttached, Garage
  • HEAT TYPEForced Air
  • AIR CONDITIONINGCentral Air
  • sewerPublic Sewer

Financial

  • Sales Price$274,250
  • Real Estate Tax $1,456/yr
  • Zoning Residential

Work With Us

Connect with real estate professionals who value trust, insight, and personal attention. Every step is guided by a deep understanding of what “home” truly means.

Follow Us on Instagram