Leave a Message

Thank you for your message. We will be in touch with you shortly.

2907 N Walford Drive
SEE ALL PHOTOS
2907 N Walford Drive
Courtesy of Lenihan Sotheby's International Realty
Sold

2907 N Walford Drive

2907 N Walford Drive, Jeffersonville, IN 47130

$215,000
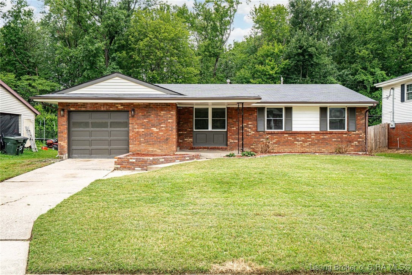
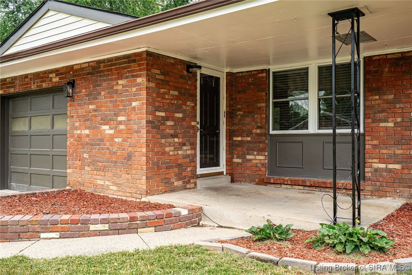
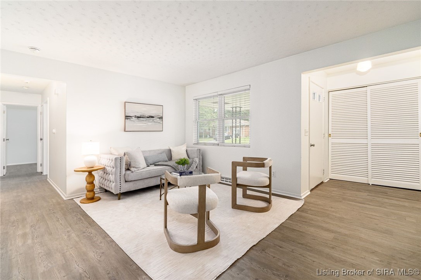
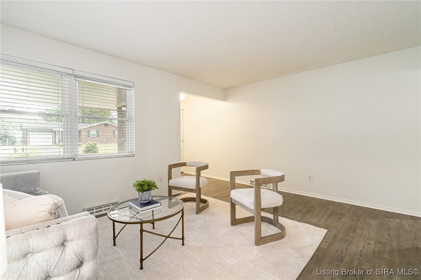
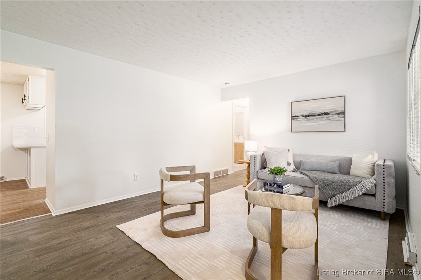
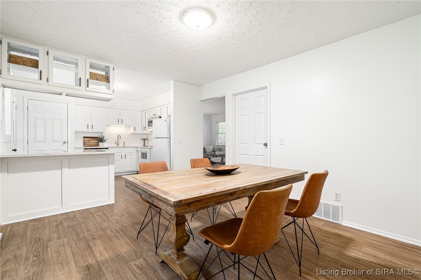
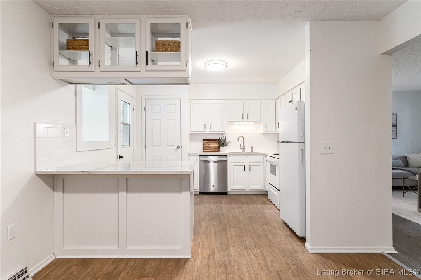
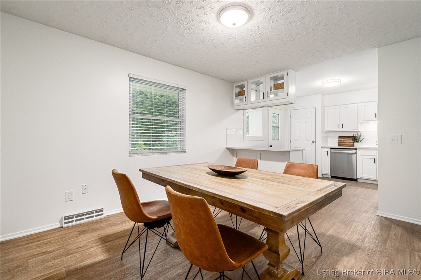
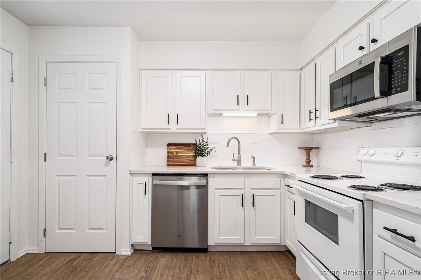
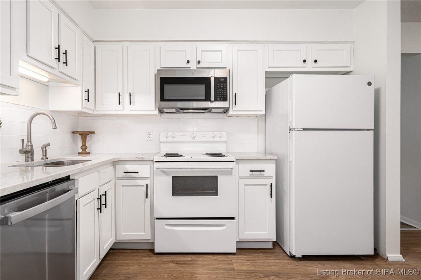
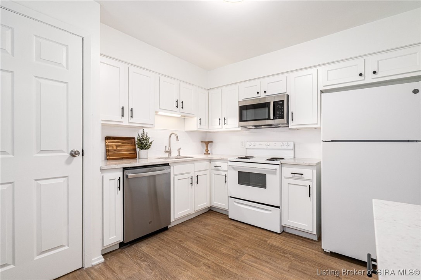
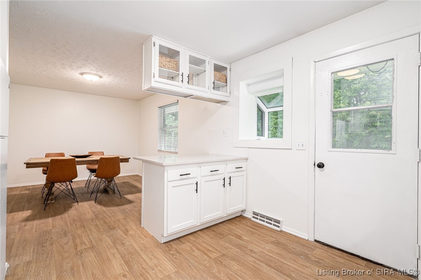
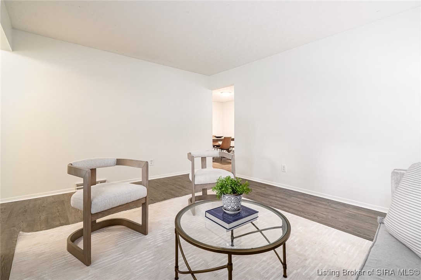
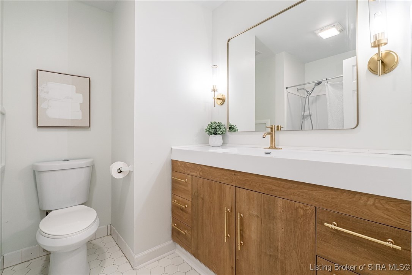
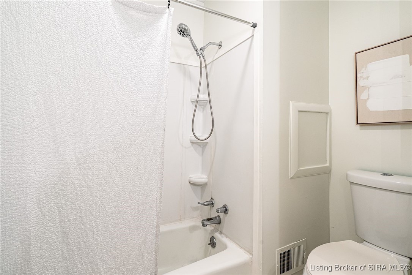
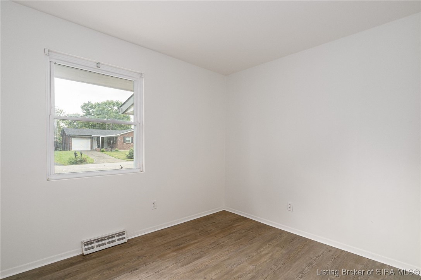
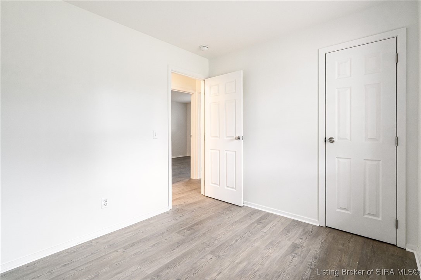
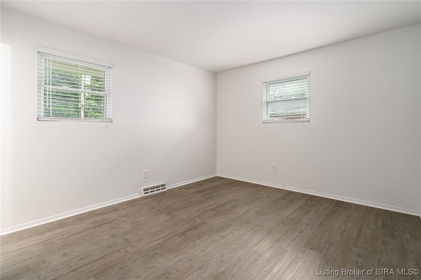
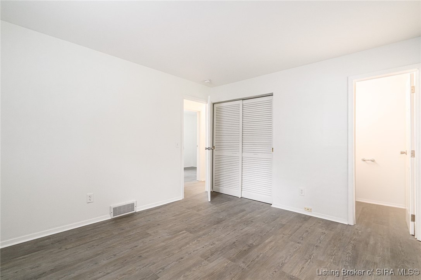
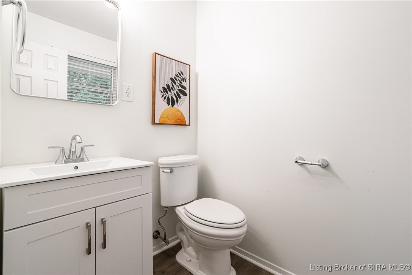
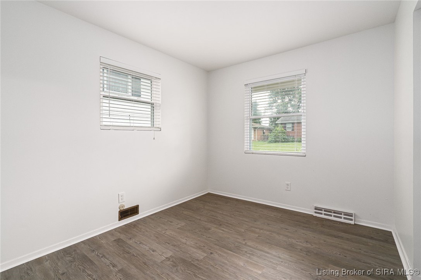
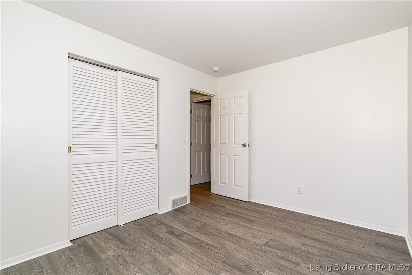
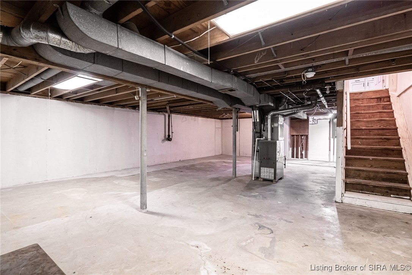
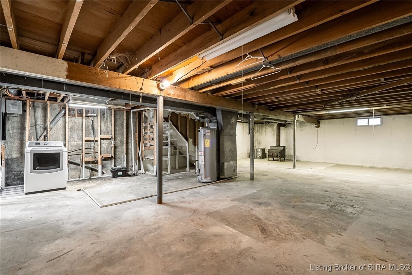
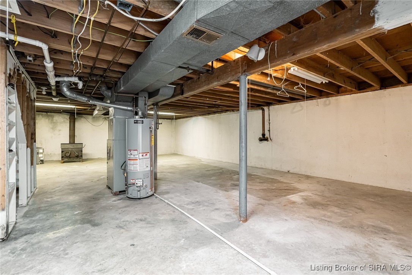
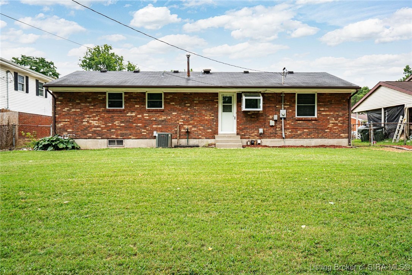
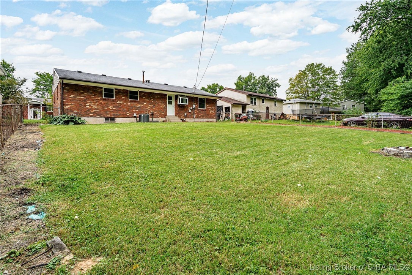
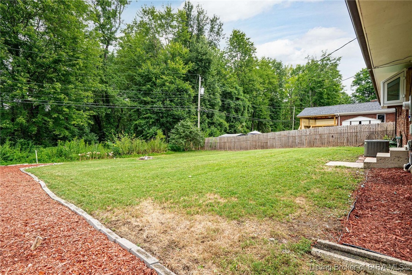
Move-In Ready Ranch in Desirable Oak Park. This charming 3-bedroom, 1.5-bath brick ranch is full of updates and ready for its next owner. A welcoming covered front porch adds curb appeal, while the 1-car attached garage provides convenience. Inside, the spacious living room flows seamlessly into the open eat-in kitchen, complete with a large center island and breakfast bar. Recently updated in 2025, the kitchen features white shaker cabinetry, quartz countertops, and direct access to the large, flat, fully fenced backyard--perfect for entertaining, pets, or play. Down the hall, you'll find three comfortable bedrooms with generous closet space. The primary suite includes its own updated half bath, while the full bathroom boasts a modern vanity and new lighting. The unfinished basement offers endless possibilities for storage, recreation, or future living space. Major improvementsincluding the roof, HVAC, water heater, and windowswere completed in 2016-2017, ensuring peace of mind. With its modern updates, flexible layout, and desirable location in Oak Park, this home is a must-see!

3
beds

2
baths

1,119 Sq.Ft. LIVING AREA

8,276.4 Sq.Ft. lot

Katie Noe

Katie Noe

Brad Noe

Brad Noe

Features & Amenities

Interior

  • total bedrooms3
  • Total bathrooms2
  • full bathroom1
  • half bathroom1
  • Laundry room In Basement, Other
  • APPLIANCES Dishwasher, Microwave, Oven, Range, Refrigerator
  • other interior Features Breakfast Bar, Ceiling Fan(s), Eat-in Kitchen, Kitchen Island, Bath in Primary Bedroom, Main Level Primary

Area & Lot

  • Status Sold
  • Date Sold November 18, 2025
  • Living Area1,119 Sq.Ft.
  • Total Area1,119 Sq.Ft.
  • Lot Area8,276.4 Sq.Ft.
  • MLS® ID2025011368
  • TypeResidential
  • YEAR BUILT1985
  • Architecture StylesOne Story

Exterior

  • STORIES1
  • Garage Space1.0
  • water SourceConnected, Public
  • roofShingle
  • parkingAttached, Garage
  • HEAT TYPEForced Air
  • AIR CONDITIONINGCentral Air
  • sewerPublic Sewer
  • SubstructurePoured
  • other exterior FeaturesFence, Porch

Financial

  • Sales Price$215,000
  • Real Estate Tax $3,034/yr
  • Zoning Residential

Work With Us

Connect with real estate professionals who value trust, insight, and personal attention. Every step is guided by a deep understanding of what “home” truly means.

Follow Us on Instagram